
BEDS4
BATHS2 full 2 partial
SQUARE FEET2,952
MLS#960214
STATUSActive
PROPERTY TYPEResidential - Single Family
SUBDIVISIONKensington Grove
SCHOOLCenterville
Property Description
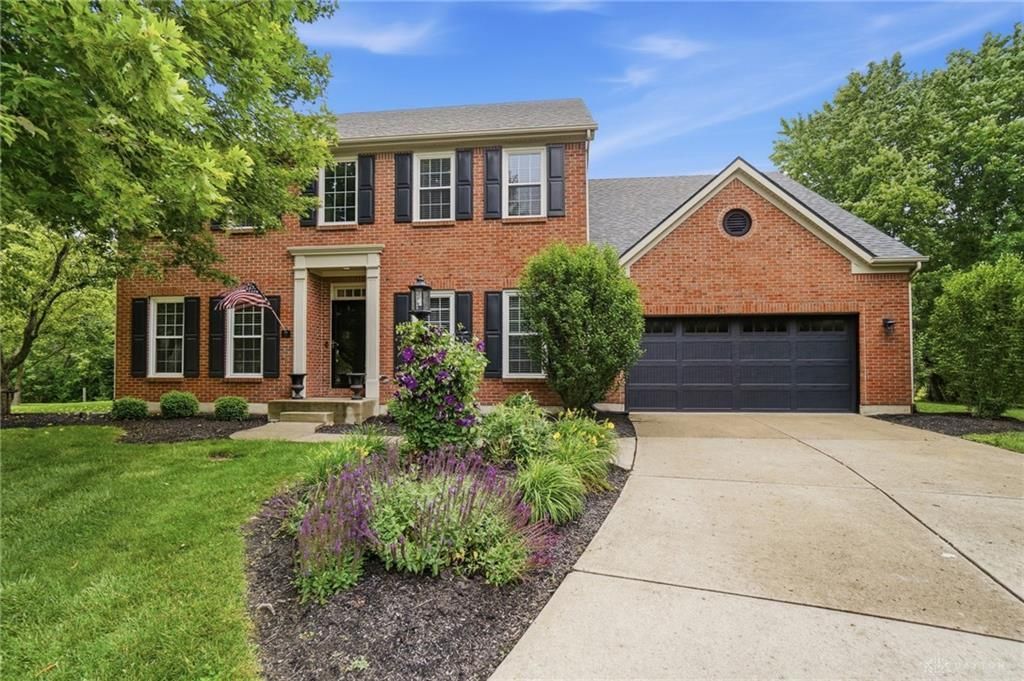
This stunning property is ideally located on a quiet cul-de-sac within Washington Township. Walking up you'll notice the well kept manicured landscape. As you walk in you'll notice the cheerfulness and natural light that this home has to offer. An office space, dining room, eat in kitchen that has been tastefully updated with beautiful custom cabinetry, and an inviting living area with a view of the serene backyard. Upstairs you'll find four spacious sized bedrooms and a laundry room. No lugging laundry up the stairs! The master suite features a beautiful updated bath with a ginormous walk in closet. Seriously....it's huge. Another bedroom features a murphy bed for optimum space savings! The basement is finished and ready for fun! It features glass block windows, a half bath, and plenty of room to hang out. Throughout the home you'll notice natural hardwood floors! The back of the property features a deck that overlooks a nicely sized yard. Bonus! No rear neighbors! Such a great space to entertain, play, relax, or watch the meandering deer that pass through. Suburban charm and contemporary functionality meet right here!
Property Features
Property Type: Residential - Single Family
Basement: Yes
Cooling: Central
Fireplaces: 1
Garage: 2
Heating: Natural Gas
Lot Size: 0.41 Acres
Stories: 2.0
Taxes: $9,860
Year Built: 1997
Feature Descriptions
Appliance Features: Dishwasher, Dryer, Garbage Disposal, Microwave, Range, Refrigerator, Second Refrig / Freezer, Washer
Basement Features: Finished, Full
Days on Site: 2
Exterior: Brick, Vinyl
Fireplace. Features: One
Garage Features: 2 Car
Lot Dimensions: 199x150x23x23x186
Room Sizes
Kitchen: 12 X 12 Level - Main
Family Room: 15 X 14 Level - Main
Entry Room: 13 X 8 Level - Main
Living Room: 15 X 14 Level - Main
Dining Room: 12 X 12 Level - Main
Breakfast Room: 14 X 10 Level - Main
Bedroom: 13 X 11 Level - Second
Bedroom: 14 X 12 Level - Second
Bedroom: 14 X 12 Level - Second
Primary Bedroom: 17 X 17 Level - Second
Rec Room: 18 X 15 Level - Basement
Local Schools
School District: Centerville
Listed By / Shown By
Listed By
Agency Name: Coldwell Banker Heritage
Agency Phone: (937) 439-4500
Shown By
Agent Name: Donaven Yager
Agent Phone: (419) 378-4016
Agency Title: Key Realty

Estimate Your Payment
Estimated Payment
$ 4,058.63 per month $3,076.54 Principal & Interest $821.67 Property Tax $160.42 Homeowner's Insurance
2941 Dutton Court | MLS# 960214
This single family home located at 2941 Dutton Court, Washington Township, OH 45458 is currently listed for sale with an asking price of $550,000. This property was built in 1997 and has 4 bedrooms and 2 full and 2 partial baths with 2952 sq. ft. Dutton Court is located in the Kensington Grove subdivision within the Centerville school district. Search Kensington Grove real estate on donavenyager.ikeyrealty.com today.