
BEDS4
BATHS1 full 1 partial
MLS#5232904
STATUSActive
PROPERTY TYPEResidential - Single Family
SUBDIVISIONEastlake Estates Sub
SCHOOLWilloughby-Eastlake - 4309
Property Description
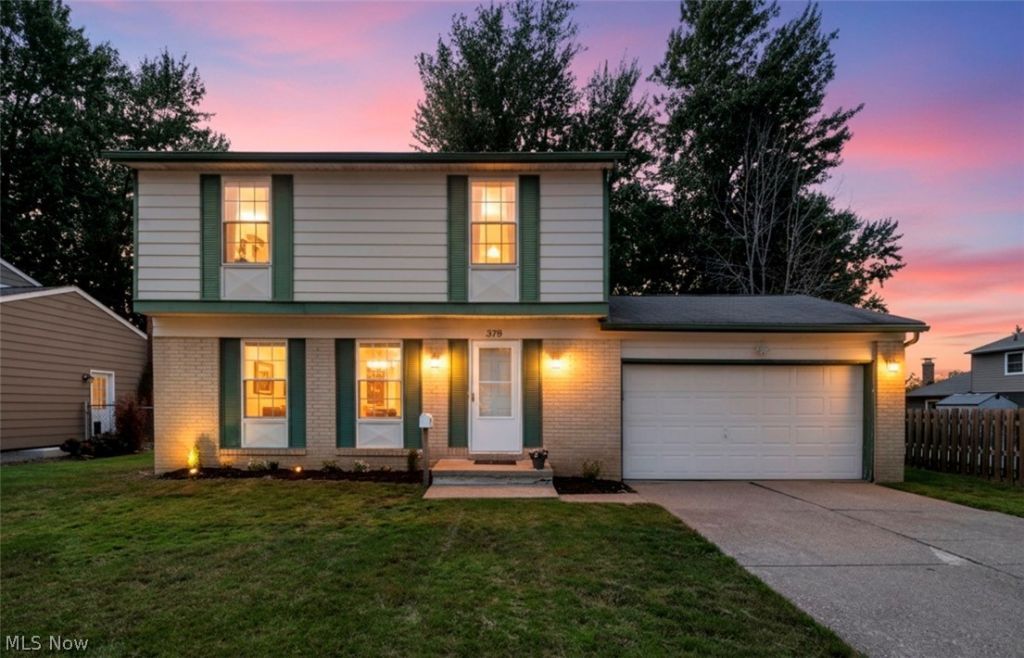
Welcome to this charming 4-bedroom, 1.5-bath Colonial nestled in the desirable Surfside neighborhood of Eastlake. Designed for comfortable everyday living and effortless entertaining, the spacious kitchen opens seamlessly to the inviting family room, where soaring vaulted ceilings create a bright and airy gathering space. Step outside to your own private backyard retreat featuring a fully fenced yard with a wood privacy fence and an above-ground pool, creating the perfect setting for relaxing, entertaining, and enjoying the summer months. The finished lower-level recreation room offers even more versatile living space, ideal for a media room, playroom, home gym, home office, or whatever best suits your lifestyle. With generous living spaces, a functional layout, and a prime location in one of Eastlake's most sought-after neighborhoods, this home is ready to welcome its next owners.
Property Features
Property Type: Residential - Single Family
Basement: Partially Finished
Basement: Yes
Cooling: Central Air
Garage: 2 car attached
Heating: Forced Air
Home Style: Colonial
Lot Size: 0.21 Acres
Roof Type: Asphalt, Fiberglass
Stories: 2.0
Taxes: $4,487 / year
Year Built: 1971
Feature Descriptions
Days on Site: 1
Exterior: Aluminum Siding
Fencing: Wood
Parcel#: 34-B-025-H-08-067-0
Parking: Attached, Garage
Pool: Above Ground, Above-Ground
Sewer: Public Sewer
Swimming Pool: Yes
Water: Public
Room Sizes
Bonus Room: 9 x 12 Level - Basement
Bedroom: 12 x 9 Level - Second
Bedroom: 12 x 11 Level - Second
Bedroom: 13 x 12 Level - Second
Primary Bedroom: 19 x 11 Level - Second
Eat-in Kitchen: 20 x 9 Level - First
Family Room: 20 x 11 Level - First
Living Room: 19 x 11 Level - First
Bathroom: N D x N D Level - Second
Local Schools
School District: Willoughby-Eastlake - 4309
Listed By / Shown By
Listed By
Agency Name: Platinum Real Estate
Agency Contact: moniquepavelka@contactplatinum.com, 440-251-7037
Shown By
Agent Name: Donaven Yager
Agent Phone: (419) 378-4016
Agency Title: Key Realty

Estimate Your Payment
Estimated Payment
$ 2,074.79 per month $1,616.58 Principal & Interest $373.92 Property Tax $84.29 Homeowner's Insurance
379 Ridgewood Drive | MLS# 5232904
This single family home located at 379 Ridgewood Drive, Eastlake, OH 44095 is currently listed for sale with an asking price of $289,000. This property was built in 1971 and has 4 bedrooms and 1 full and 1 partial baths. Ridgewood Drive is located in the Eastlake Estates Sub subdivision within the Willoughby-Eastlake - 4309 school district. Search Eastlake Estates Sub real estate on donavenyager.ikeyrealty.com today.