
BEDS5
BATHS2 full 1 partial
SQUARE FEET3,948
MLS#1876854
STATUSActive
PROPERTY TYPEResidential - Single Family
SCHOOLRipley Union Lewis H
Property Description
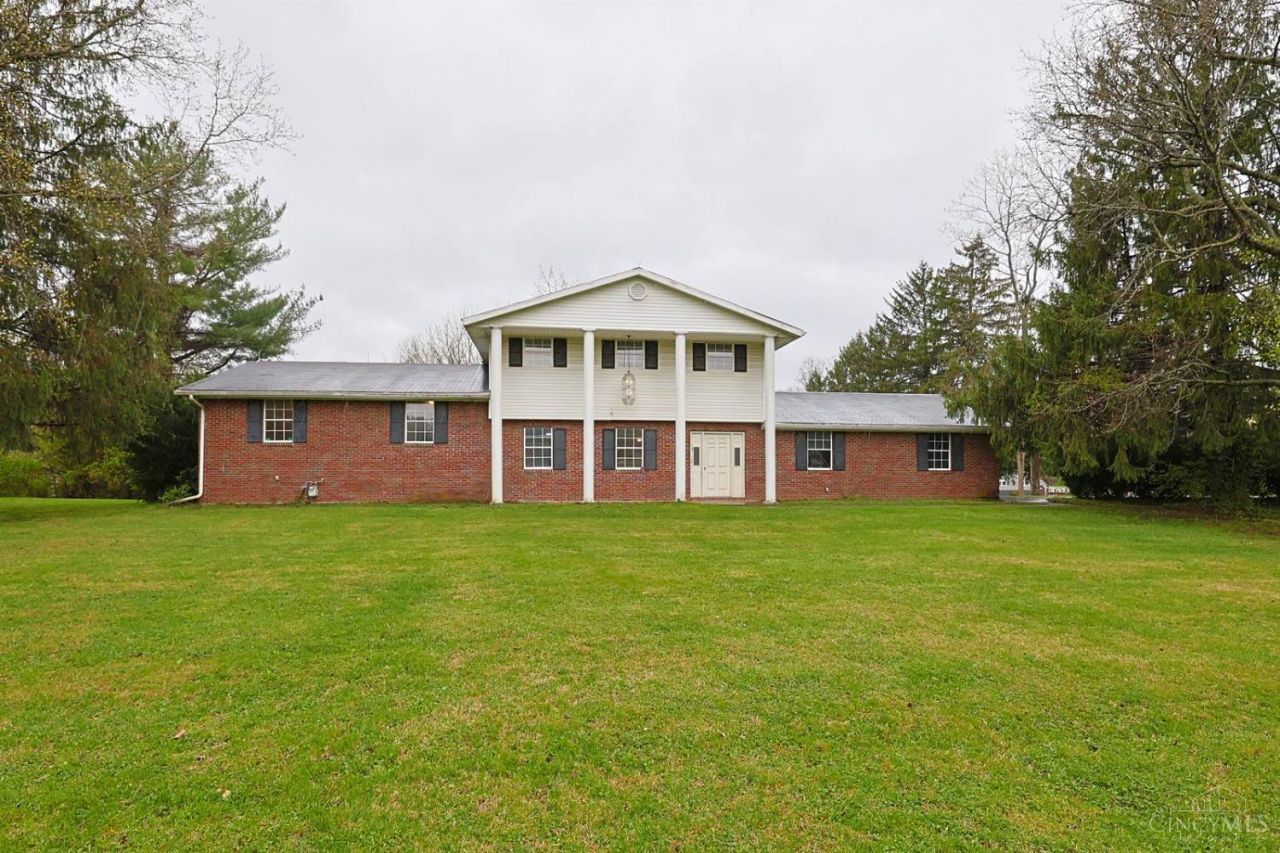
This home is a spacious two-story brick home with a great potential opportunity. Can be used as a 2-3 unit investment or primary residence with guest/in-law suite. Main house has a guest space with its own kitchen. Additionally, the guest house has a separate address which allows rental or multi-generational living. There is a large barn that adds a workshop or garage options. Property sets on a flat lot with fruit trees, offering space and versatility.
Property Features
Property Type: Residential - Single Family
Basement: Crawl
Cooling: None
Fireplaces: 1
Garage: 4
Heating: Gas
Home Style: Colonial
Lot Size: 1.08 Acres
Roof Type: Shingle
Stories: 2.0
Taxes: $1,576
Feature Descriptions
Access: City Street
Basement Fatures: Unfinished
Buildings: Barn, Guest House
Days on Site: 86
Exterior: Brick, Vinyl Siding
Fireplace Features: Wood
Flex Rooms: Bonus Room, GuestSuite w/ Ktchn
Foundation: Block
Garage/Carport: Garage Attached
Gas: Natural
Kitchen: Eat-In, Laminate Floor
Miscellaneous: Ceiling Fan
Parcel #: 15-025888-0400
Parking: Driveway
Primary Bathroom: Tub w/Shower
Primary Bedroom: Bath Adjoins
Rooms Total: 14
Sewer: Public Sewer
Special View Info: Woods, Other
Tax Abatement: No
Topography: Level
Trees: Fruit
Water: Public
Water Heater: Gas
Window Features: Aluminum
Room Sizes
Primary Bedroom: 16 X 10 Level - 1
Bedroom 2: 14 X 12 Level - 1
Bedroom 3: 16 X 11 Level - 2
Bedroom 4: 11 X 13 Level - 2
Bedroom 5: 10 X 10 Level - 1
Living Room: 12 X 28 Level - 1
Laundry Room: 8 X 10 Level - 1
Local Schools
School District: Ripley Union Lewis H
Listed By / Shown By
Listed By
Agency Name: Sibcy Cline, Inc.
Agent Name: Tia Estes
Agency Phone: 513-793-2700

Shown By
Agent Name: Donaven Yager
Agent Phone: (419) 378-4016
Agency Title: Key Realty

Estimate Your Payment
Estimated Payment
$ 1,602.68 per month $1,398.43 Principal & Interest $131.33 Property Tax $72.92 Homeowner's Insurance
76 Stivers Road | MLS# 1876854
This single family home located at 76 Stivers Road, Aberdeen, OH 45101 is currently listed for sale with an asking price of $250,000. This property has 5 bedrooms and 2 full and 1 partial baths with 3948 sq. ft. Stivers Road is located within the Ripley Union Lewis H school district. Search Aberdeen real estate on donavenyager.ikeyrealty.com today.